












Address
6800 Curtwood Drive, Tipp City, OH
Price
$ 399,900
Property Attributes
- MLS#1048606
- TypeSingle Family
- Listing Status Active
- CountyMIAMI
- CityTipp City
- Area708 Tipp City
- NeighborhoodCountry Estates
- Zip45371
- StyleSingle Family Residence
- Year Built1977
- Taxes$ 6257
- Price$ 399,900
- Bedrooms4
- Full Bathrooms2
- Half Bathrooms1
- Sqr Footage2085
- Lot Size0.71 Acres
Data Source:
Western Regional Information Systems & Technology, Inc (WRIST)
Property Description
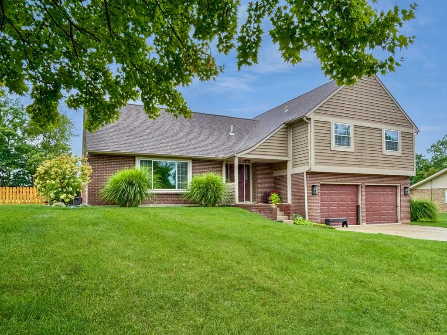
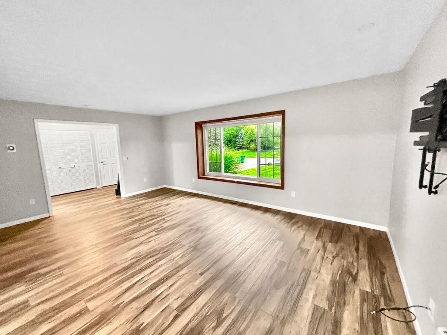
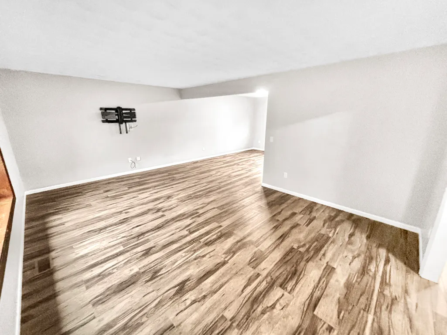
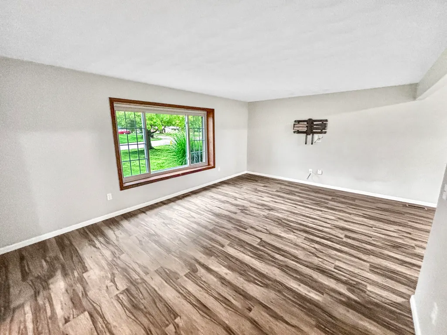
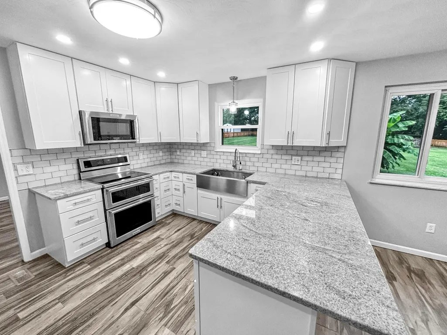
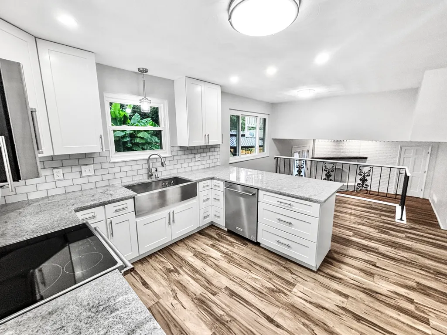
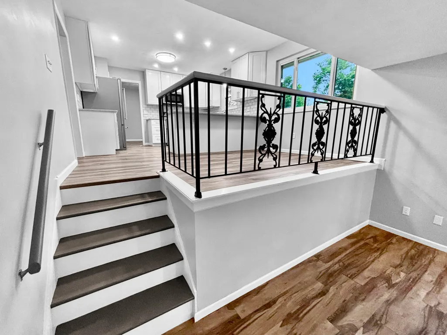
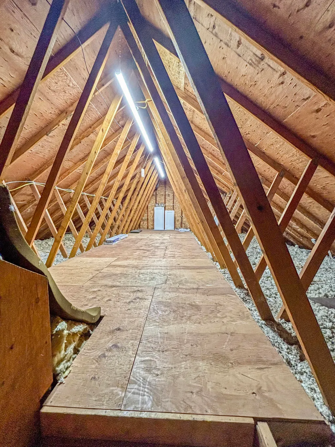
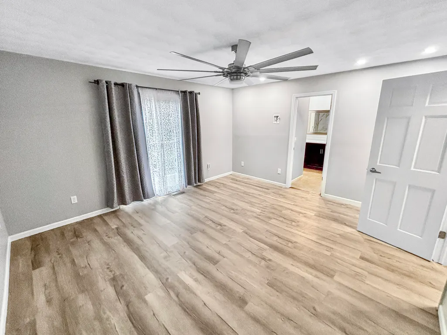
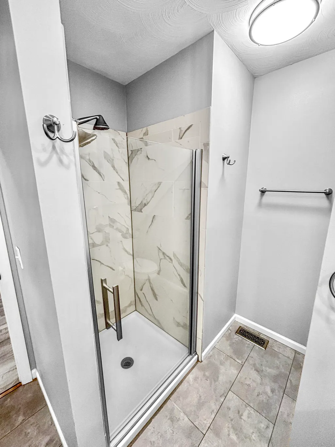
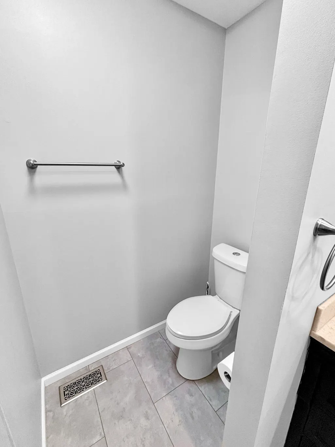
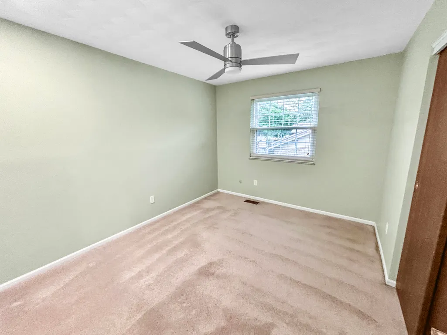
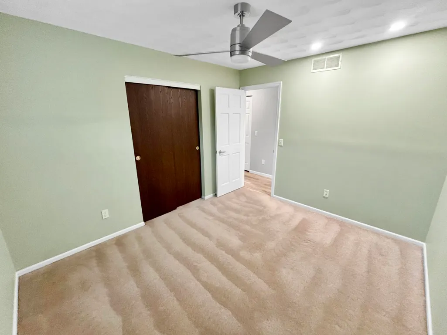
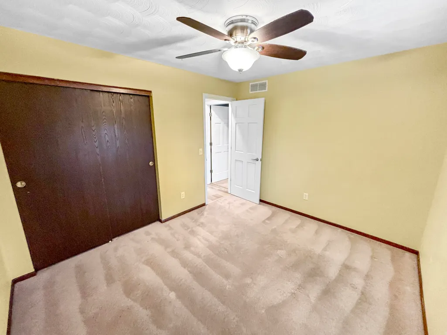
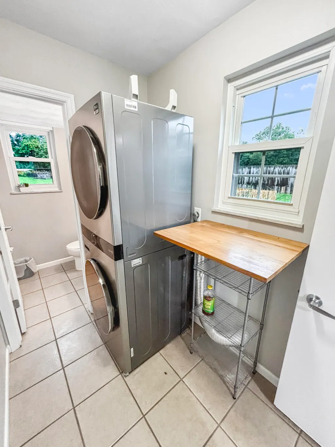
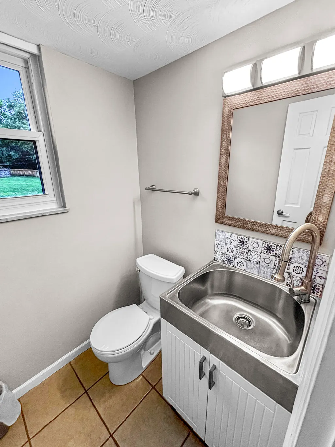
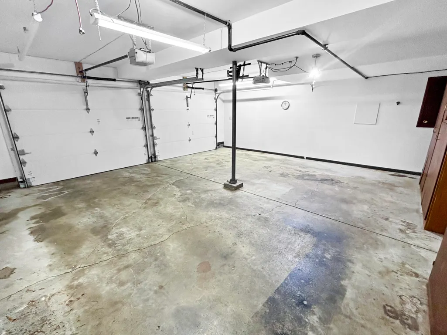
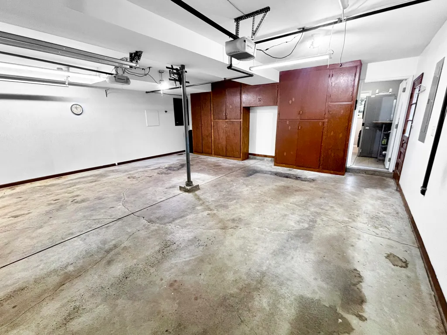
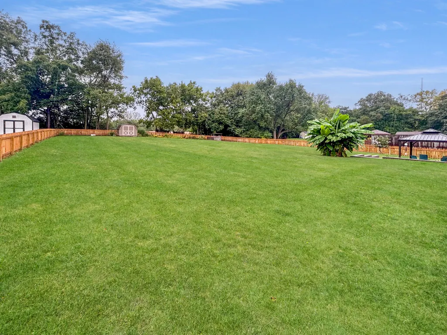
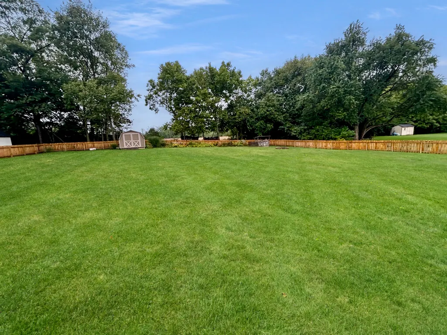
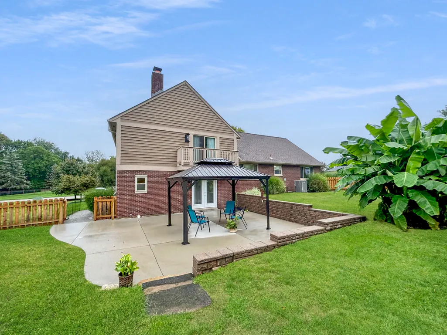
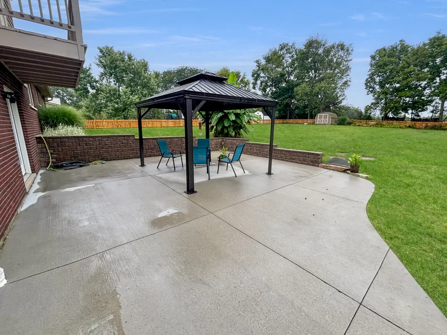
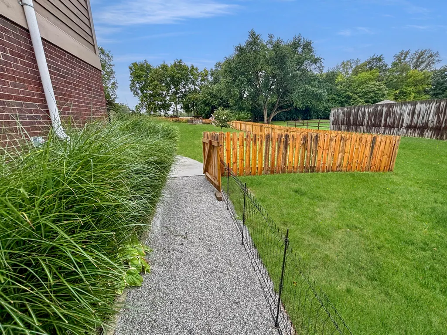
Classic brick and siding accents define this traditional multi-level home located at 6800 Curtwood Drive. The exterior features mature trees, a sloping lawn, and a covered entry with steps leading to the front door. An integrated double garage with concrete floors and overhead automatic doors provides parking alongside the driveway.Inside the entry, rich wood entry doors open to durable plank flooring. The main living spaces connect via steps bordered by a wooden staircase and a classic wrought-iron railing. Throughout the home, find rich wood flooring, wood-look floors, and plush carpeting. The kitchen features granite countertops, white shaker cabinetry, an island, and appliances including a dishwasher, garbage disposal, range, microwave and refrigerator. A brick fireplace serves as a central anchor in the living spaces, which are accented by a picture window with wood frames.This residence features four bedrooms and two full bathrooms plus one half bathroom. Select bedrooms are equipped with ceiling fans and sliding glass doors, while one bedroom includes a walk-in closet with built-in shelving. The bathrooms are detailed with tiled flooring, wainscoting-style tile walls, stone countertops, and a modern stainless steel vanity basin. Additional storage is available in the spacious attic storage area with exposed wooden trusses, as well as in the garage workshop area with integrated wood cabinets.The exterior features a variety of spaces for outdoor activities, including a concrete patio, a porch, and an elevated wood deck overlooking a lawn. The 0.72-acre yard is enclosed by wooden fencing and includes mature perimeter trees and storage. A gravel pathway meanders along the brick exterior and gated wooden fencing.Schedule a time to tour this Tipp City property and experience all of its physical features in person.
| Price History | |
|---|---|
| 9/22/2026 | Listed $399,900 |
General Features
| Sewer | Public Sewer |
|---|---|
| Cooling | Central Air |
| Utilities | Natural Gas Connected,Sewer Connected |
| Appliances | Electric Water Heater,Water Softener Owned,Washer,Refrigerator,Range,Microwave,Disposal,Dryer,Dishwasher |
| Garage | Attached,Garage Door Opener |
| Zoning | Residential |
| Number of Garage Spaces | 2.00 |
| Township | Monroe |
| Property Type | A |
| Special Features | Smoke Detector(s) |
| Sub-Type | Single Family Residence |
| Manufactured Home | No |
Interior Features
| Basement | Finished,Walk-Out Access,Partial |
|---|---|
| Fireplace | One Fireplace |
| Heating | Forced Air,Natural Gas |
| Inside Features | Ceiling Fan(s),Walk-In Closet(s),Partial Window Coverings |
Exterior Features
| Exterior | Brick,Cedar |
|---|---|
| Lot Dimensions | 250x125 |
| Outside Features | Deck,Porch,Patio,Fenced |
| Water Source | Well |
Amenities
- Foreclosure
- Views
- Short Sale
- New Construction
- Adult 55+
- Lease To Own
- No HOA Fees
- Furnished
- Primary On Main
- Air Conditioning
- Seller Finance
- Green
- Fixer Upper
- Horse
- Golf
- Fireplace
- Deck
- Garage
- Basement
- Pool
Property vs Single Family Average in 45371
Price
Year Built

 West Central Association Of REALTORS® All information deemed reliable but not guaranteed. All properties are subject to prior sale, change or withdrawal. Neither listing broker(s) or information provider(s) shall be responsible for any typographical errors, misinformation, misprints and shall be held totally harmless. Listing(s) information is provided for consumer's personal, non-commercial use and may not be used for any purpose other than to identify prospective properties consumers may be
 The data relating to real estate for sale on this web site comes in part from the Internet Data Exchange Program of Western Regional Information Systems and Technology, Inc. Real estate listings held by brokerage firms other than this site owner are marked with the IDX logo. "WRIST, Inc. deems information reliable but not guaranteed."
Copyright 2026 of Western Regional Information Systems and Technology, Inc. All rights reserved.
This content last refreshed on September 21, 2026 8:43 PM UTC
The data relating to real estate for sale on this web site comes in part from the Internet Data Exchange Program of Western Regional Information Systems and Technology, Inc. Real estate listings held by brokerage firms other than this site owner are marked with the IDX logo. "WRIST, Inc. deems information reliable but not guaranteed."
Copyright 2026 of Western Regional Information Systems and Technology, Inc. All rights reserved.
This content last refreshed on September 21, 2026 8:43 PM UTC
