
Primary on Main



















Address
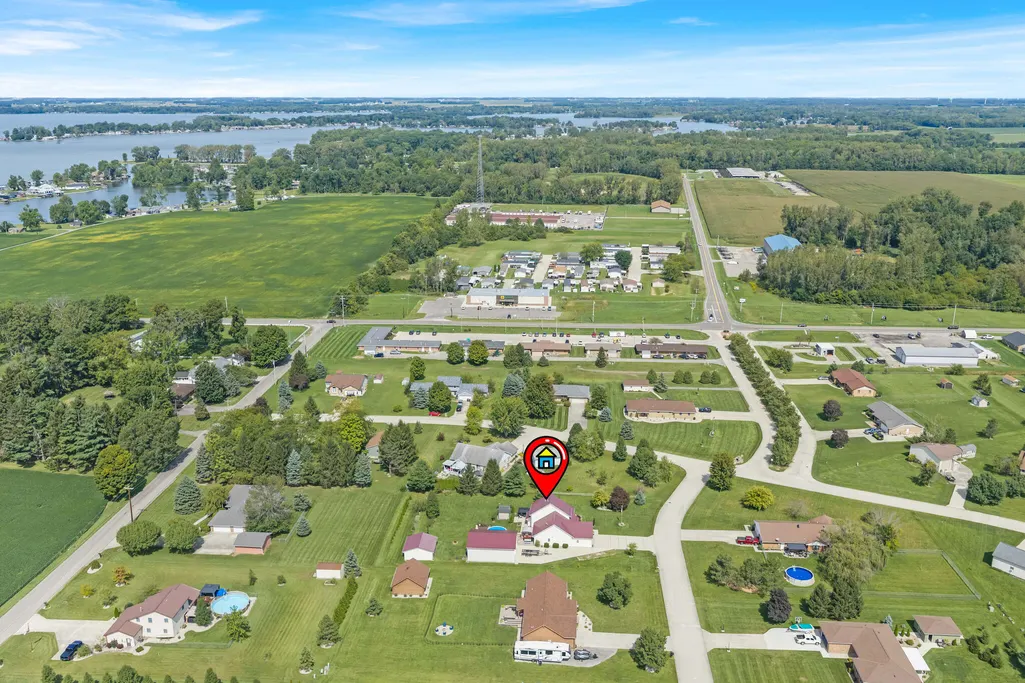
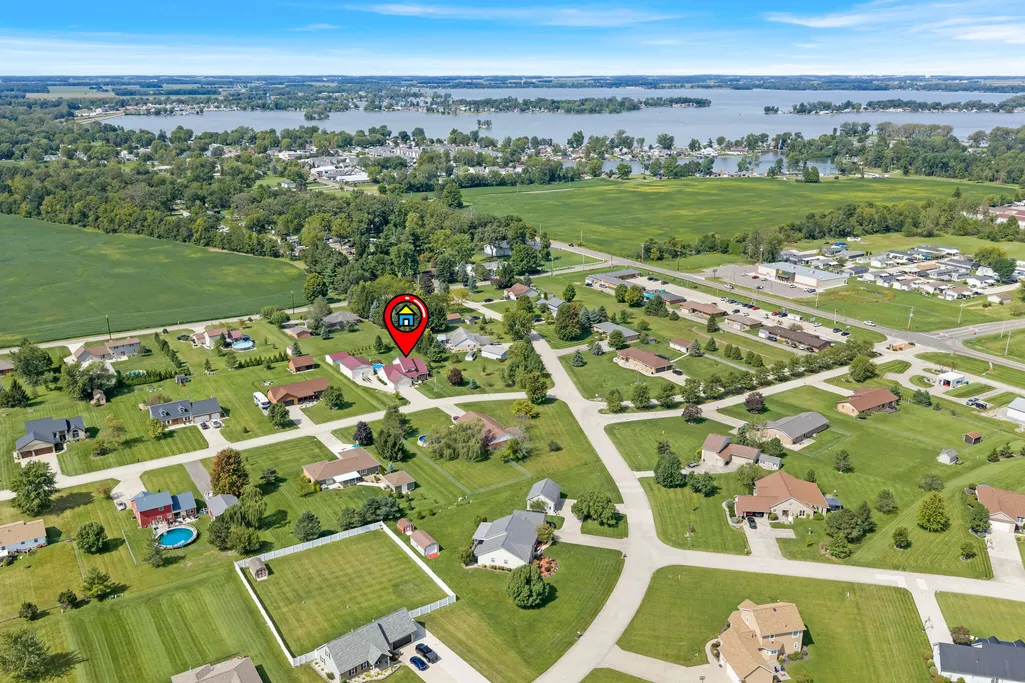
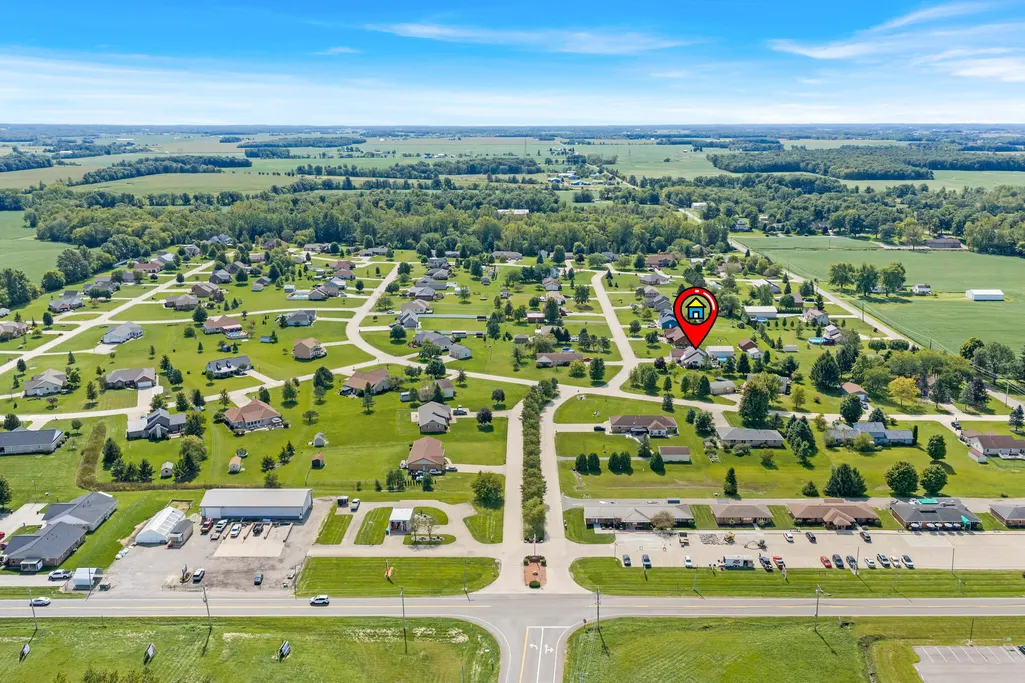
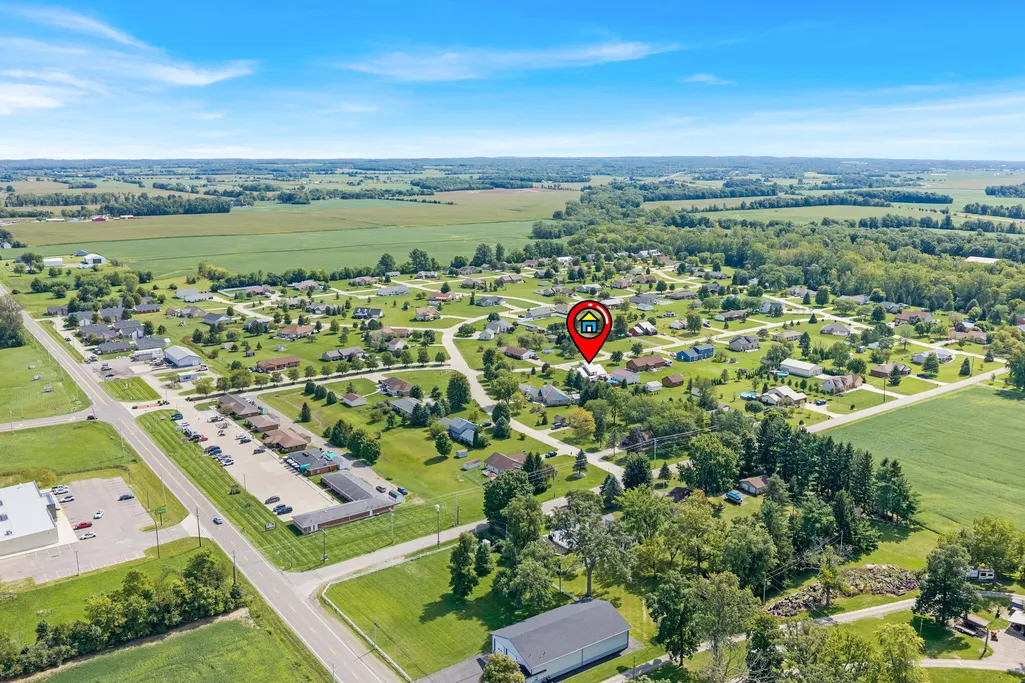
6881 Watercraft Drive, Huntsville, OH
Price
$ 525,000
Property Attributes
- MLS#1048460
- TypeSingle Family
- Listing Status Active
- CountyLOGAN
- CityHuntsville
- Area902 Indian Lake
- NeighborhoodIndian Meadow Estates # 1
- Zip43324
- StyleSingle Family Residence
- Year Built1995
- Taxes$ 4570
- Price$ 525,000
- Bedrooms3
- Full Bathrooms2
- Half Bathrooms0
- Sqr Footage2397
- Lot Size0.73 Acres
Data Source:
Western Regional Information Systems & Technology, Inc (WRIST)
Property Description
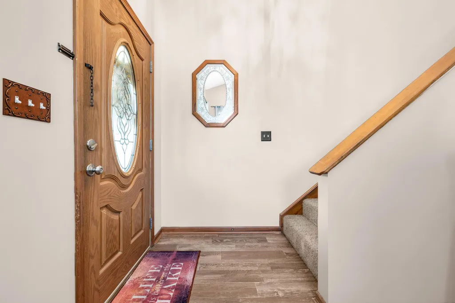
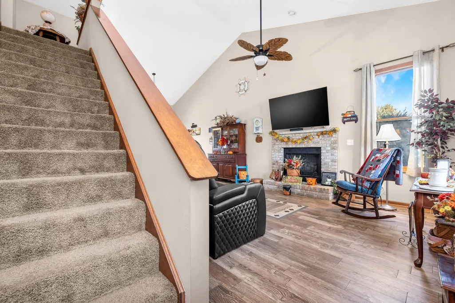
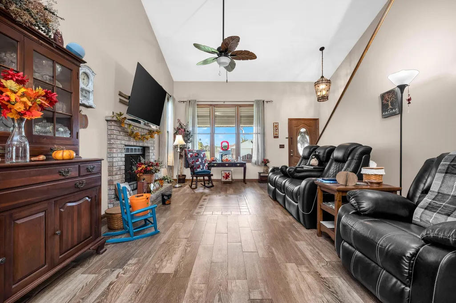
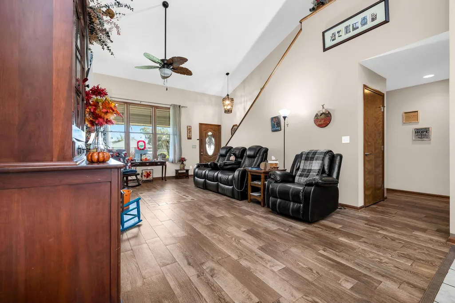
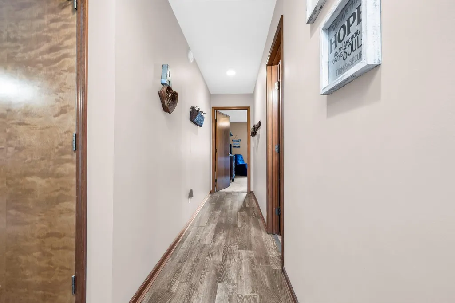
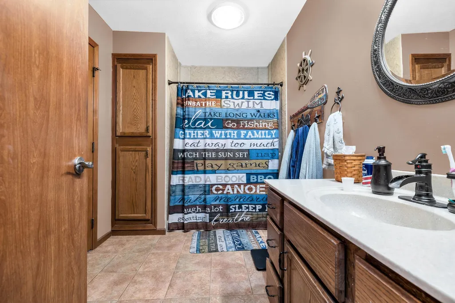
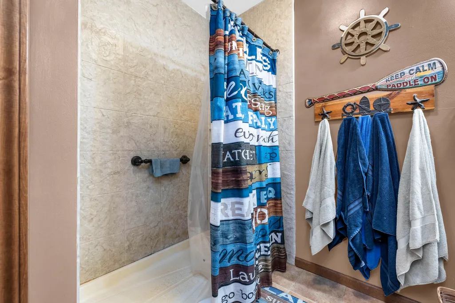
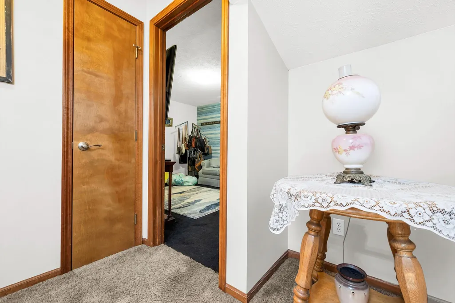
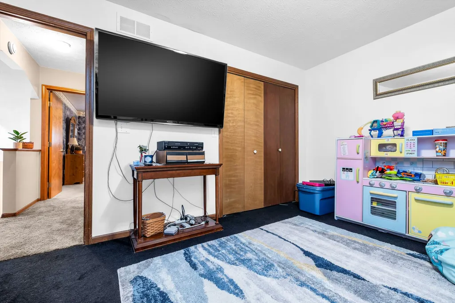
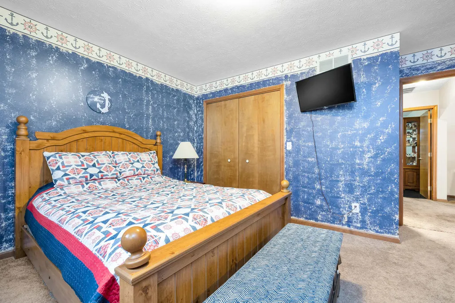
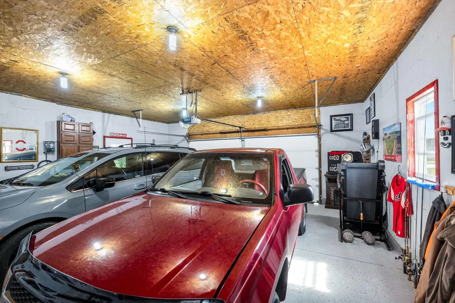
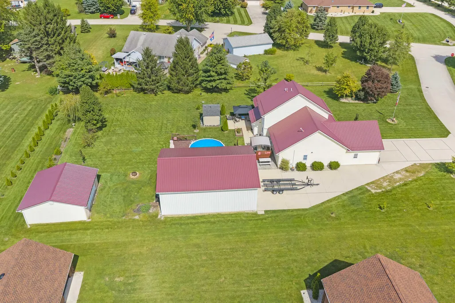
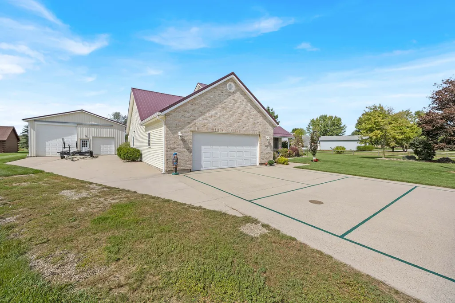
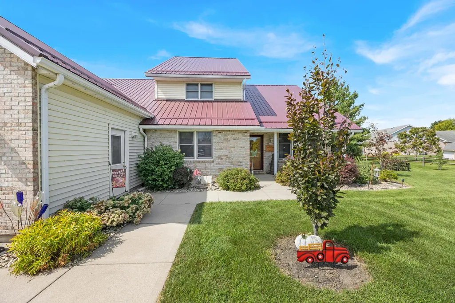
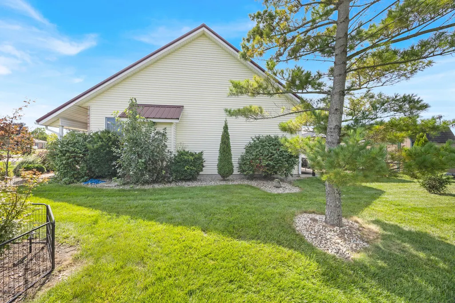
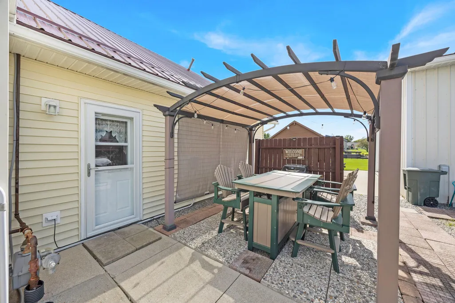
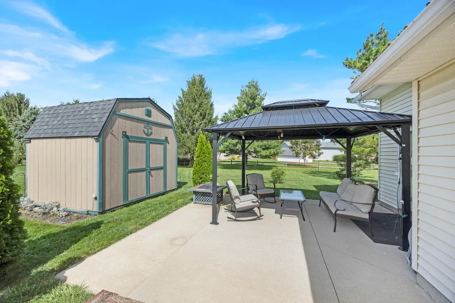
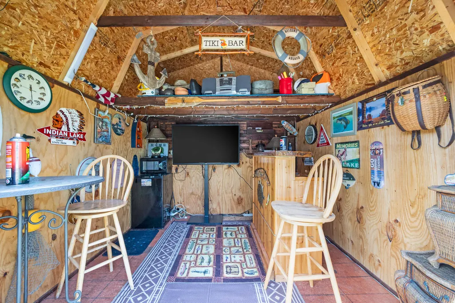
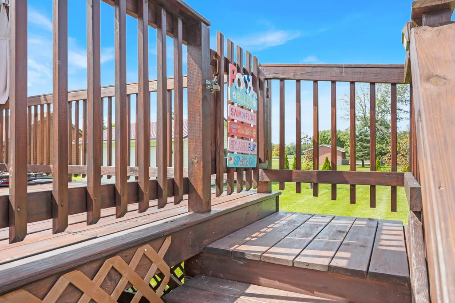
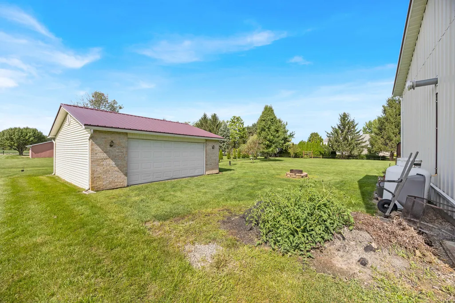
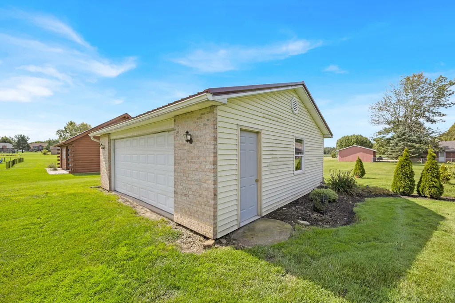
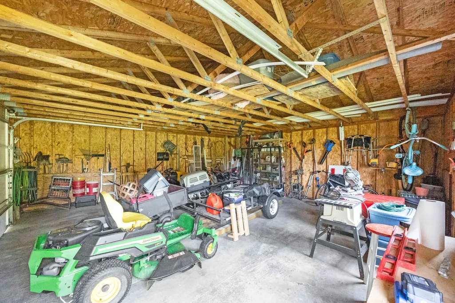
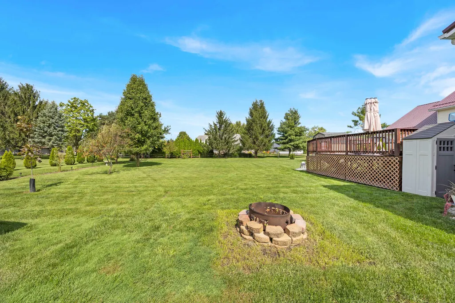
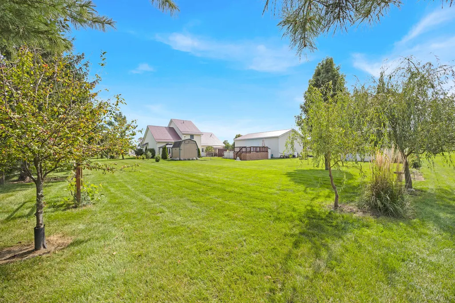
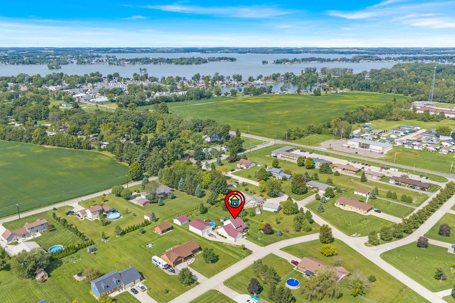
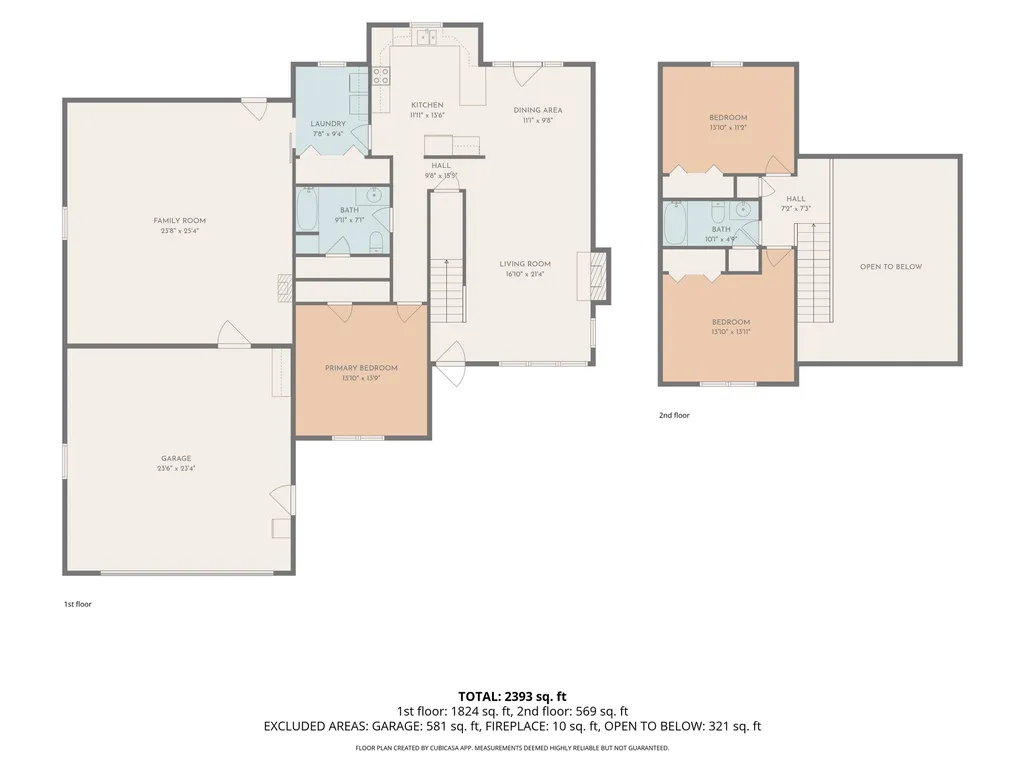
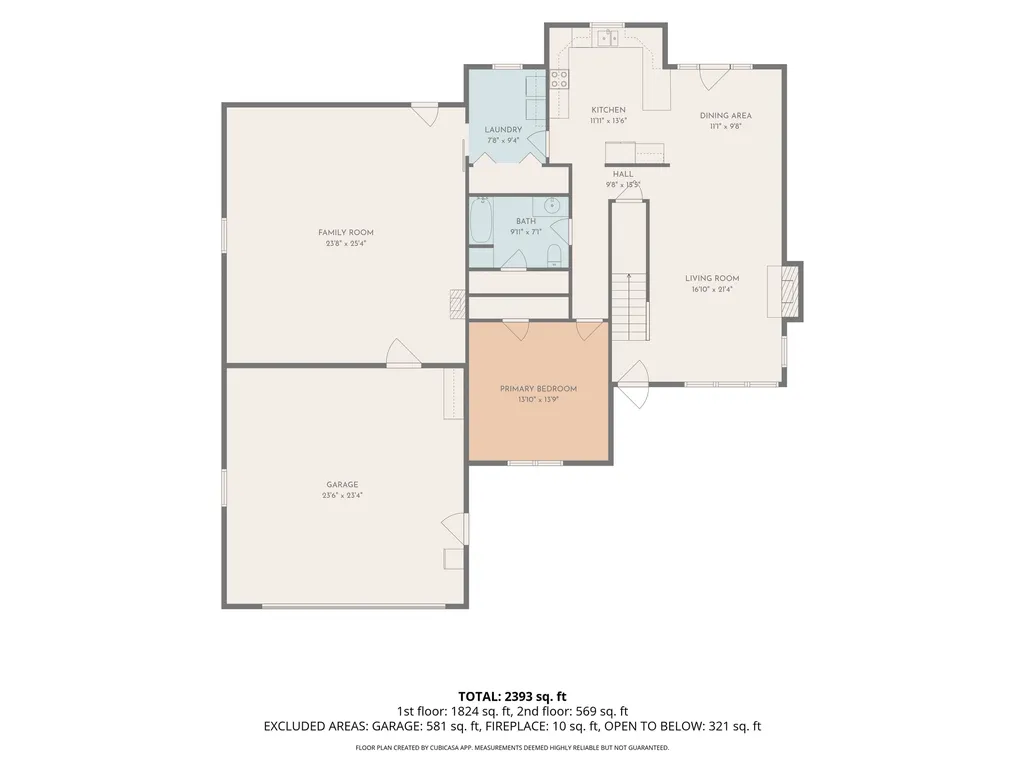
This wonderful 3-bedroom, 2-bath home in the desirable Indian Meadows Subdivision offers comfort, space, and standout amenities that make everyday living feel exceptional.Inside, you'll find a warm and inviting living room with a gas fireplace and vaulted ceiling, creating the perfect atmosphere for relaxing evenings or cozy gatherings. The home also features an expansive family room, offering all the space you need for entertaining, movie nights, or hosting holidays with ease.Outside, the property truly shines. Enjoy an attached 2-car garage, a 2424 detached garage, and an impressive 3040 insulated and heated outbuilding--ideal for car enthusiasts, hobbyists, or anyone needing serious storage. The outbuilding includes a 1,200 lb. car lift and provides ample room for lake toys, equipment, or workshop space.Many updates, including newer storm door, finished garage floor, granite countertops, above ground pool in 2023, pergolas, shed, hot water heater in 2026, metal roof, softener, furnace in 2022, gas fireplace, pressure tank, and more!A home that blends comfort, functionality, and exceptional extras--this one is ready to impress.Don't miss the professional outside lighting that can be reprogrammed for any occasion.
| Price History | |
|---|---|
| 9/15/2026 | Listed $525,000 |
General Features
| Sewer | Public Sewer |
|---|---|
| Cooling | Central Air |
| Utilities | Natural Gas Connected,Sewer Connected |
| Appliances | Dishwasher,Water Softener Owned,Refrigerator,Range |
| Garage | Attached,Detached,Garage Door Opener |
| Zoning | Residential |
| Number of Garage Spaces | 4.00 |
| Township | Richland |
| Property Type | A |
| Special Features | Bath 1st Floor,Bed 1st Floor |
| Sub-Type | Single Family Residence |
| Manufactured Home | No |
Interior Features
| Basement | None |
|---|---|
| Fireplace | Gas,One Fireplace |
| Heating | Forced Air,Natural Gas |
| Inside Features | Cathedral Ceiling(s),Attic,Walk-In Closet(s),Partial Window Coverings,Ceiling Fan(s) |
Exterior Features
| Exterior | Brick,Vinyl Siding |
|---|---|
| Foundation | Slab |
| Lot Dimensions | 147x240x143x216 |
| Outside Features | Fenced,Patio,Porch |
| Water Source | Well |
| WaterFront Features | Lake Related |
Amenities
- Foreclosure
- Views
- Short Sale
- New Construction
- Adult 55+
- Lease To Own
- No HOA Fees
- Furnished
- Primary On Main
- Air Conditioning
- Seller Finance
- Green
- Fixer Upper
- Horse
- Golf
- Fireplace
- Deck
- Garage
- Basement
- Pool
Property vs Single Family Average in 43324
Price
Year Built

 West Central Association Of REALTORS® All information deemed reliable but not guaranteed. All properties are subject to prior sale, change or withdrawal. Neither listing broker(s) or information provider(s) shall be responsible for any typographical errors, misinformation, misprints and shall be held totally harmless. Listing(s) information is provided for consumer's personal, non-commercial use and may not be used for any purpose other than to identify prospective properties consumers may be
 The data relating to real estate for sale on this web site comes in part from the Internet Data Exchange Program of Western Regional Information Systems and Technology, Inc. Real estate listings held by brokerage firms other than this site owner are marked with the IDX logo. "WRIST, Inc. deems information reliable but not guaranteed."
Copyright 2026 of Western Regional Information Systems and Technology, Inc. All rights reserved.
This content last refreshed on September 21, 2026 8:43 PM UTC
The data relating to real estate for sale on this web site comes in part from the Internet Data Exchange Program of Western Regional Information Systems and Technology, Inc. Real estate listings held by brokerage firms other than this site owner are marked with the IDX logo. "WRIST, Inc. deems information reliable but not guaranteed."
Copyright 2026 of Western Regional Information Systems and Technology, Inc. All rights reserved.
This content last refreshed on September 21, 2026 8:43 PM UTC
