
Price Reduction - Primary on Main












Address
105 Sierra Lane, Arcanum, OH
Price
$ 374,900
Property Attributes
- MLS#1047098
- TypeSingle Family
- Listing Status Active
- CountyDARKE
- CityArcanum
- Area570 Darke County
- NeighborhoodSierra Lane Sub
- Zip45304
- StyleCustom,Ranch
- Year Built2004
- Taxes$ 3634
- Price$ 374,900
- Bedrooms3
- Full Bathrooms2
- Half Bathrooms0
- Sqr Footage1979
- Lot Size0.29 Acres
Data Source:
Western Regional Information Systems & Technology, Inc (WRIST)
Property Description
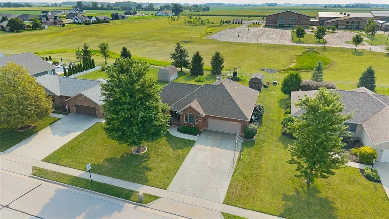
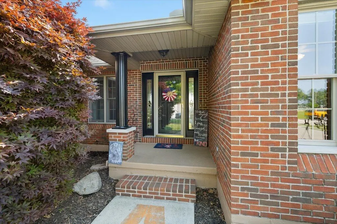
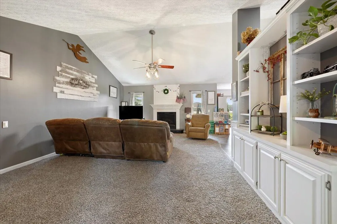
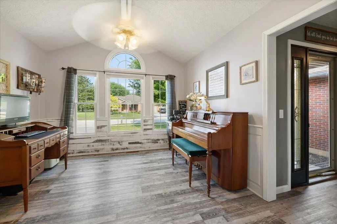
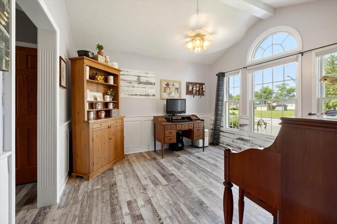
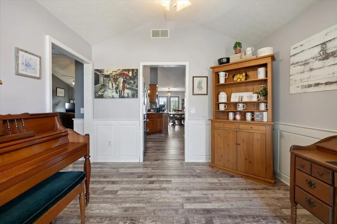
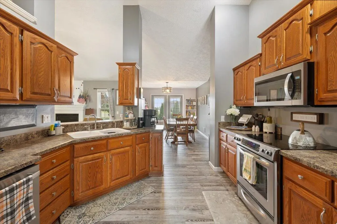
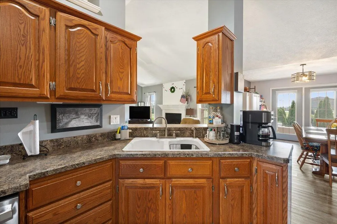
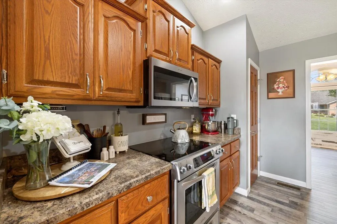
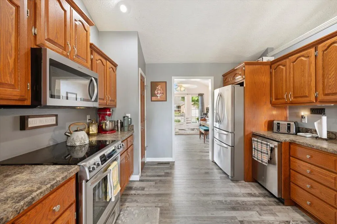
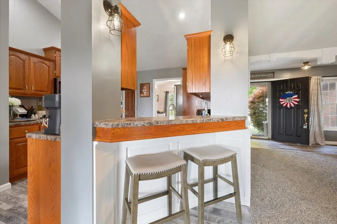
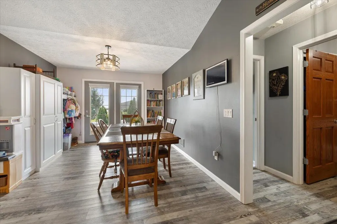
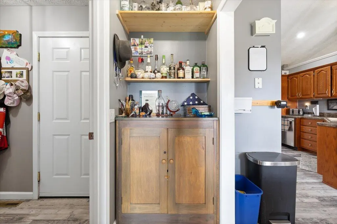
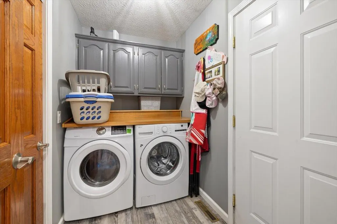
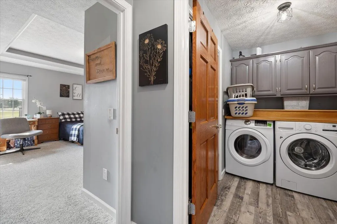
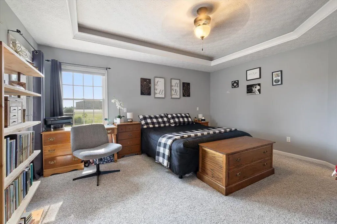
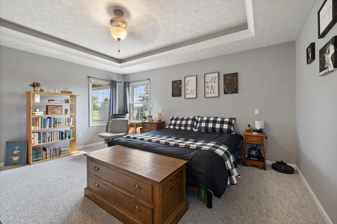
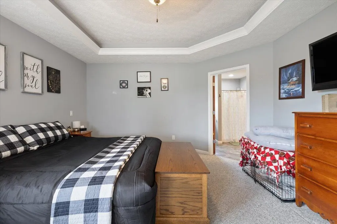
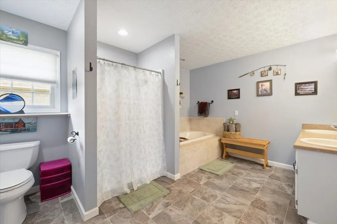
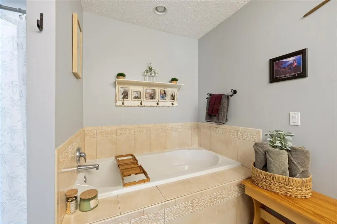
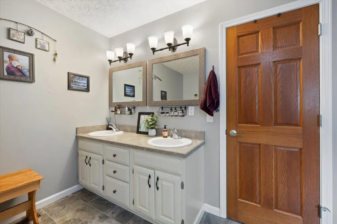
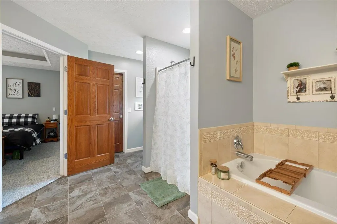
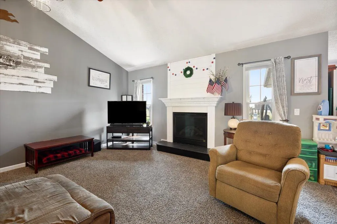
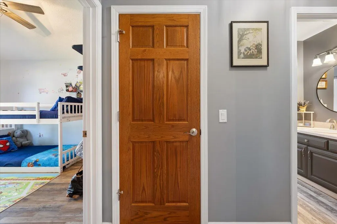
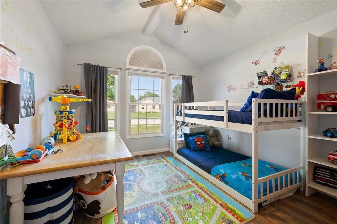
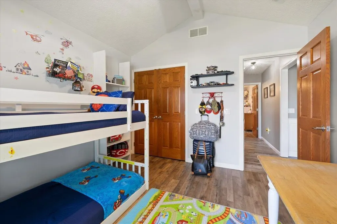
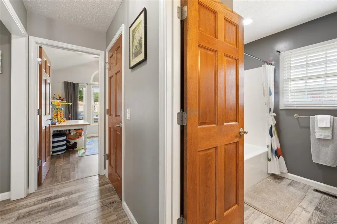
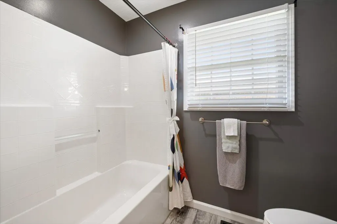
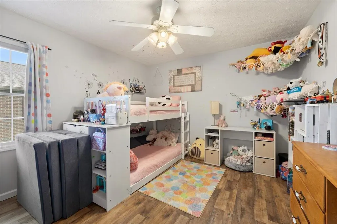
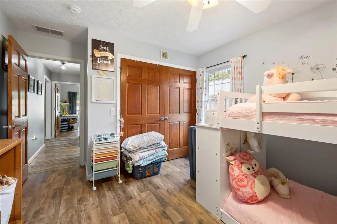
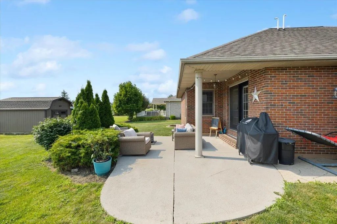
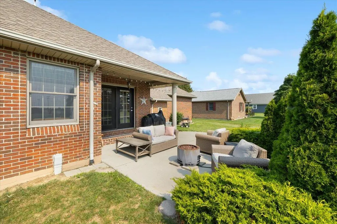
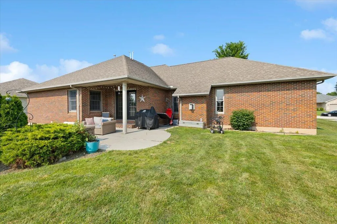
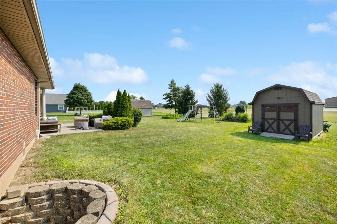
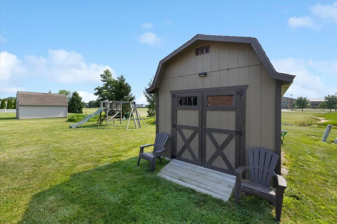
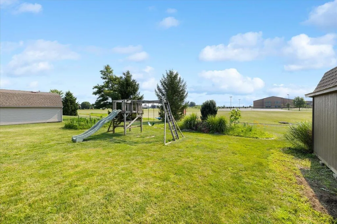
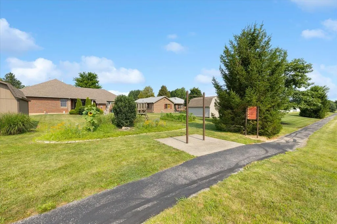
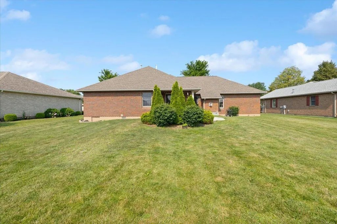
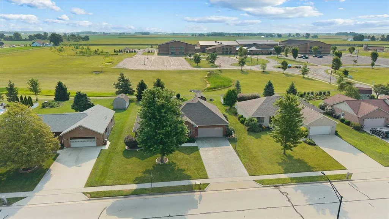
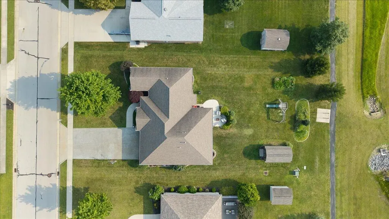
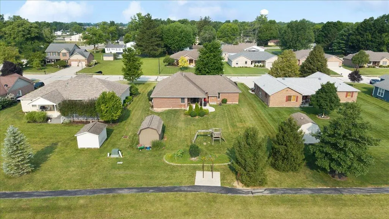
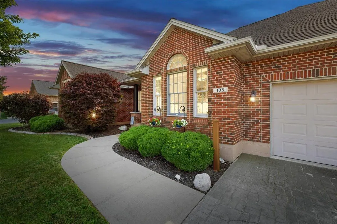
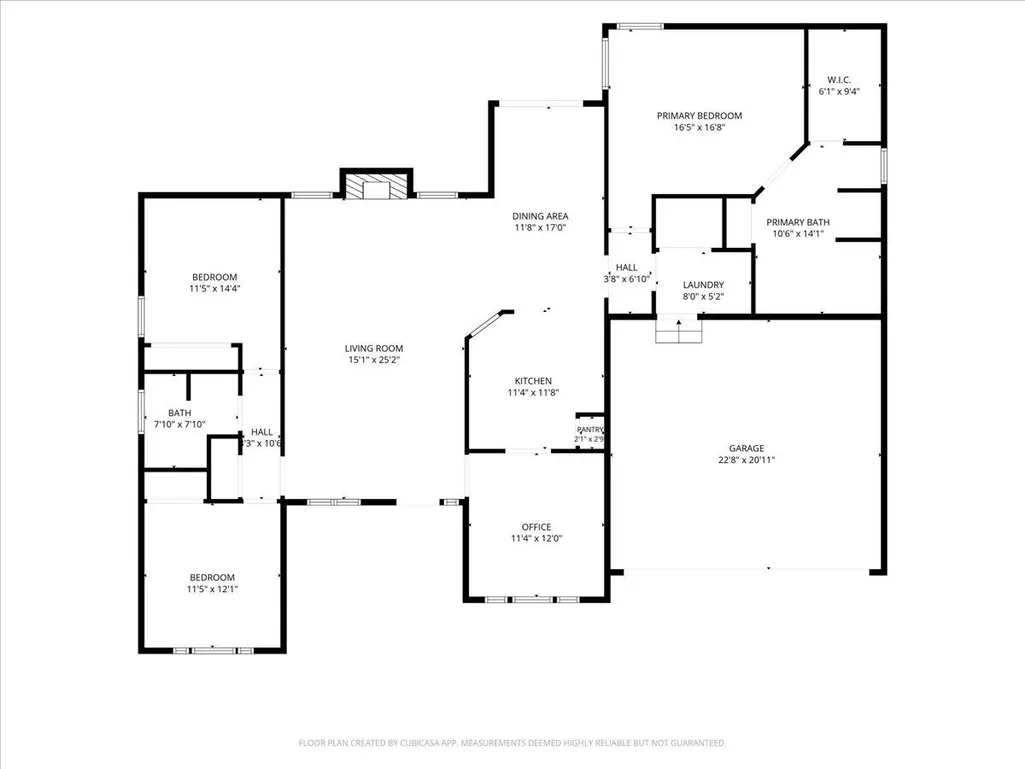
Discover a harmonious blend of comfort and style in this charming brick-front ranch home in the heart of Arcanum. This delightful single-family home offers 1,979 square feet of designed living space, featuring three spacious bedrooms and two full bathrooms, all situated on a generous 0.3-acre lot. The most recent upgrades include new 16x12 shed in 2023, Bosch heat pump in 2024, fresh paint in 2024, and updated gas fireplace. The inviting interior boasts cathedral ceilings in the living room which opens to the kitchen and dining room. The primary bedroom suite provides a serene retreat with its tray ceiling, while the large primary bath offers a luxurious experience with dual vanities, a deep soaking tub, and a shower. Additional interior features include walk-in closets, durable hard surface flooring, built-in storage, and wainscoting. Step outside to enjoy the expansive outdoor living spaces, including a covered patio and a charming porch. The property also features a well-maintained lawn, a spacious backyard, garden, wildflower area and walking path to Arcanum School. Nestled in a desirable neighborhood, this home offers a perfect balance of community and nature.
| Price History | |
|---|---|
| 7/16/2026 | Listed $379,900 |
| 8/25/2026 | 2$374,900 |
General Features
| Sewer | Public Sewer |
|---|---|
| Cooling | Central Air |
| Utilities | Natural Gas Connected |
| Appliances | Dishwasher,Refrigerator,Range,Microwave,Disposal |
| Garage | Attached,Garage Door Opener |
| Zoning | Residential |
| Number of Garage Spaces | 2.00 |
| Architectural Style | Custom,Ranch |
| Township | Twin |
| Property Type | A |
| Special Features | Bath 1st Floor,Bed 1st Floor |
| Sub-Type | Single Family Residence |
| Manufactured Home | No |
Interior Features
| Basement | Crawl Space |
|---|---|
| Fireplace | Gas |
| Heating | Electric,Heat Pump,Forced Air |
| Inside Features | Cathedral Ceiling(s),Walk-In Closet(s) |
Exterior Features
| Exterior | Brick |
|---|---|
| Lot Dimensions | 88x150x89x151 |
| Outside Features | Patio |
| Water Source | Supplied Water |
Amenities
- Foreclosure
- Views
- Short Sale
- New Construction
- Adult 55+
- Lease To Own
- No HOA Fees
- Furnished
- Primary On Main
- Air Conditioning
- Seller Finance
- Green
- Fixer Upper
- Horse
- Golf
- Fireplace
- Deck
- Garage
- Basement
- Pool
Property vs Single Family Average in 45304
Price
Year Built
Visits

 West Central Association Of REALTORS® All information deemed reliable but not guaranteed. All properties are subject to prior sale, change or withdrawal. Neither listing broker(s) or information provider(s) shall be responsible for any typographical errors, misinformation, misprints and shall be held totally harmless. Listing(s) information is provided for consumer's personal, non-commercial use and may not be used for any purpose other than to identify prospective properties consumers may be
 The data relating to real estate for sale on this web site comes in part from the Internet Data Exchange Program of Western Regional Information Systems and Technology, Inc. Real estate listings held by brokerage firms other than this site owner are marked with the IDX logo. "WRIST, Inc. deems information reliable but not guaranteed."
Copyright 2026 of Western Regional Information Systems and Technology, Inc. All rights reserved.
This content last refreshed on September 21, 2026 8:43 PM UTC
The data relating to real estate for sale on this web site comes in part from the Internet Data Exchange Program of Western Regional Information Systems and Technology, Inc. Real estate listings held by brokerage firms other than this site owner are marked with the IDX logo. "WRIST, Inc. deems information reliable but not guaranteed."
Copyright 2026 of Western Regional Information Systems and Technology, Inc. All rights reserved.
This content last refreshed on September 21, 2026 8:43 PM UTC
